
A bottle rack with 337 homes

A village on stilts
One day later, second stop. Where La Tourette is silence, this is a village. The Unité d’habitation in Marseille — la Cité Radieuse — is 135 metres long, 24 metres wide and 56 metres high, and stands on pilotis. The ground underneath stays free: you simply walk under the building to the entrance.

A bottle rack
Le Corbusier called the principle a casier à bouteilles himself, a bottle rack. First a concrete frame of beams and posts — he called it the artificial ground — and the homes are then slid into it one by one, like bottles into a rack. On the façade you can read those compartments, each with an open outdoor space in colour.

Why there is a corridor only every third floor
Most apartments run straight through the building, from one façade to the other. Light from two sides, then — morning sun and evening sun in a single home.
That works because the homes interlock. Each apartment occupies two levels, and they are shifted so that the room on one side of a corridor belongs to the home below it, and the room opposite to the home above. Which is why a corridor is needed only every third floor.
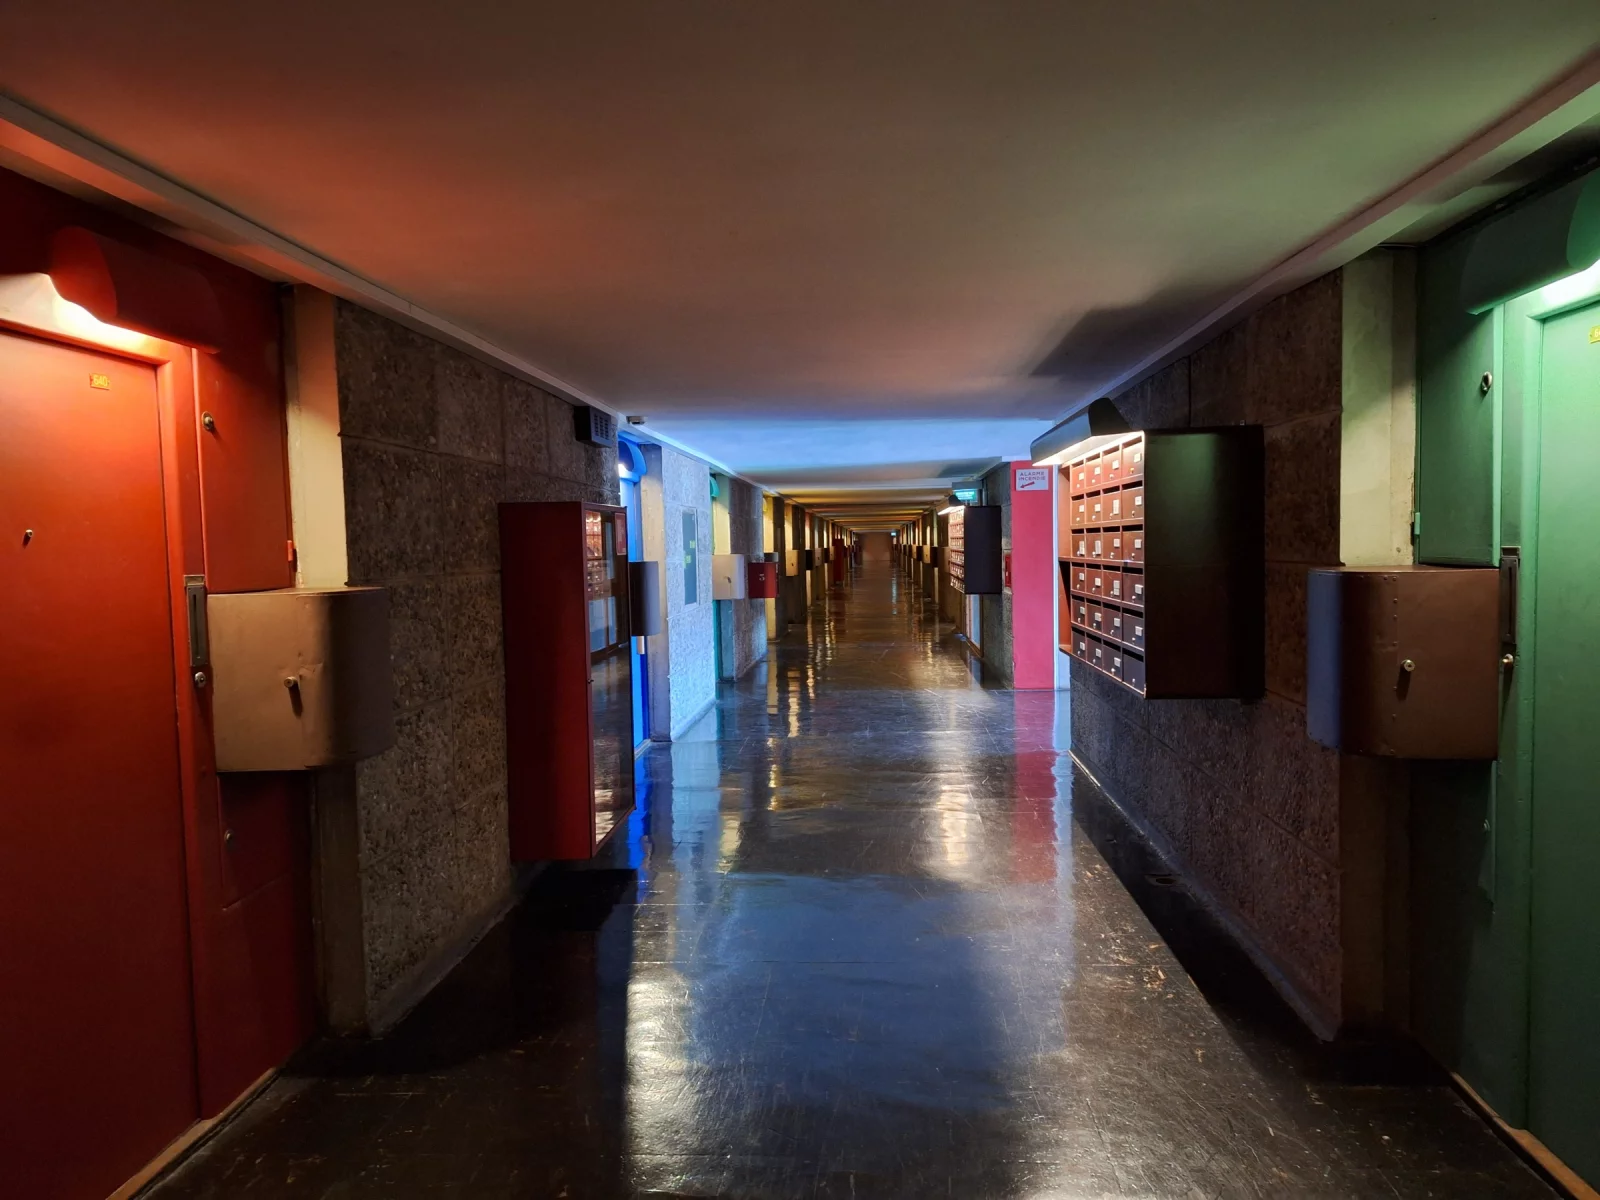
Corridor is not Le Corbusier’s word, by the way. He called them rues intérieures: interior streets. Post and groceries from the building’s own shops are delivered along them — and the colours and the letterboxes really do make them something other than a hotel corridor.
Three modules, 337 homes
There are 337 homes in 23 types, and those 23 were not designed 23 times over. They come from eight combinations of three standard modules: one with the entrance, kitchen and living room, one with the main bedroom, one with the children’s rooms. The dimensions come from the Modulor.
The interior goes just as far. The kitchen is an open bar arrangement that keeps whoever is cooking in contact with the table, and it is dimensioned on the red series — for Le Corbusier the series of what you measure with your body. A worktop and a cupboard door follow the same logic as the height of the room. MoMA and LACMA each hold a complete kitchen from the building. Jean Prouvé worked on the internal staircase of the duplex apartments.
The street inside
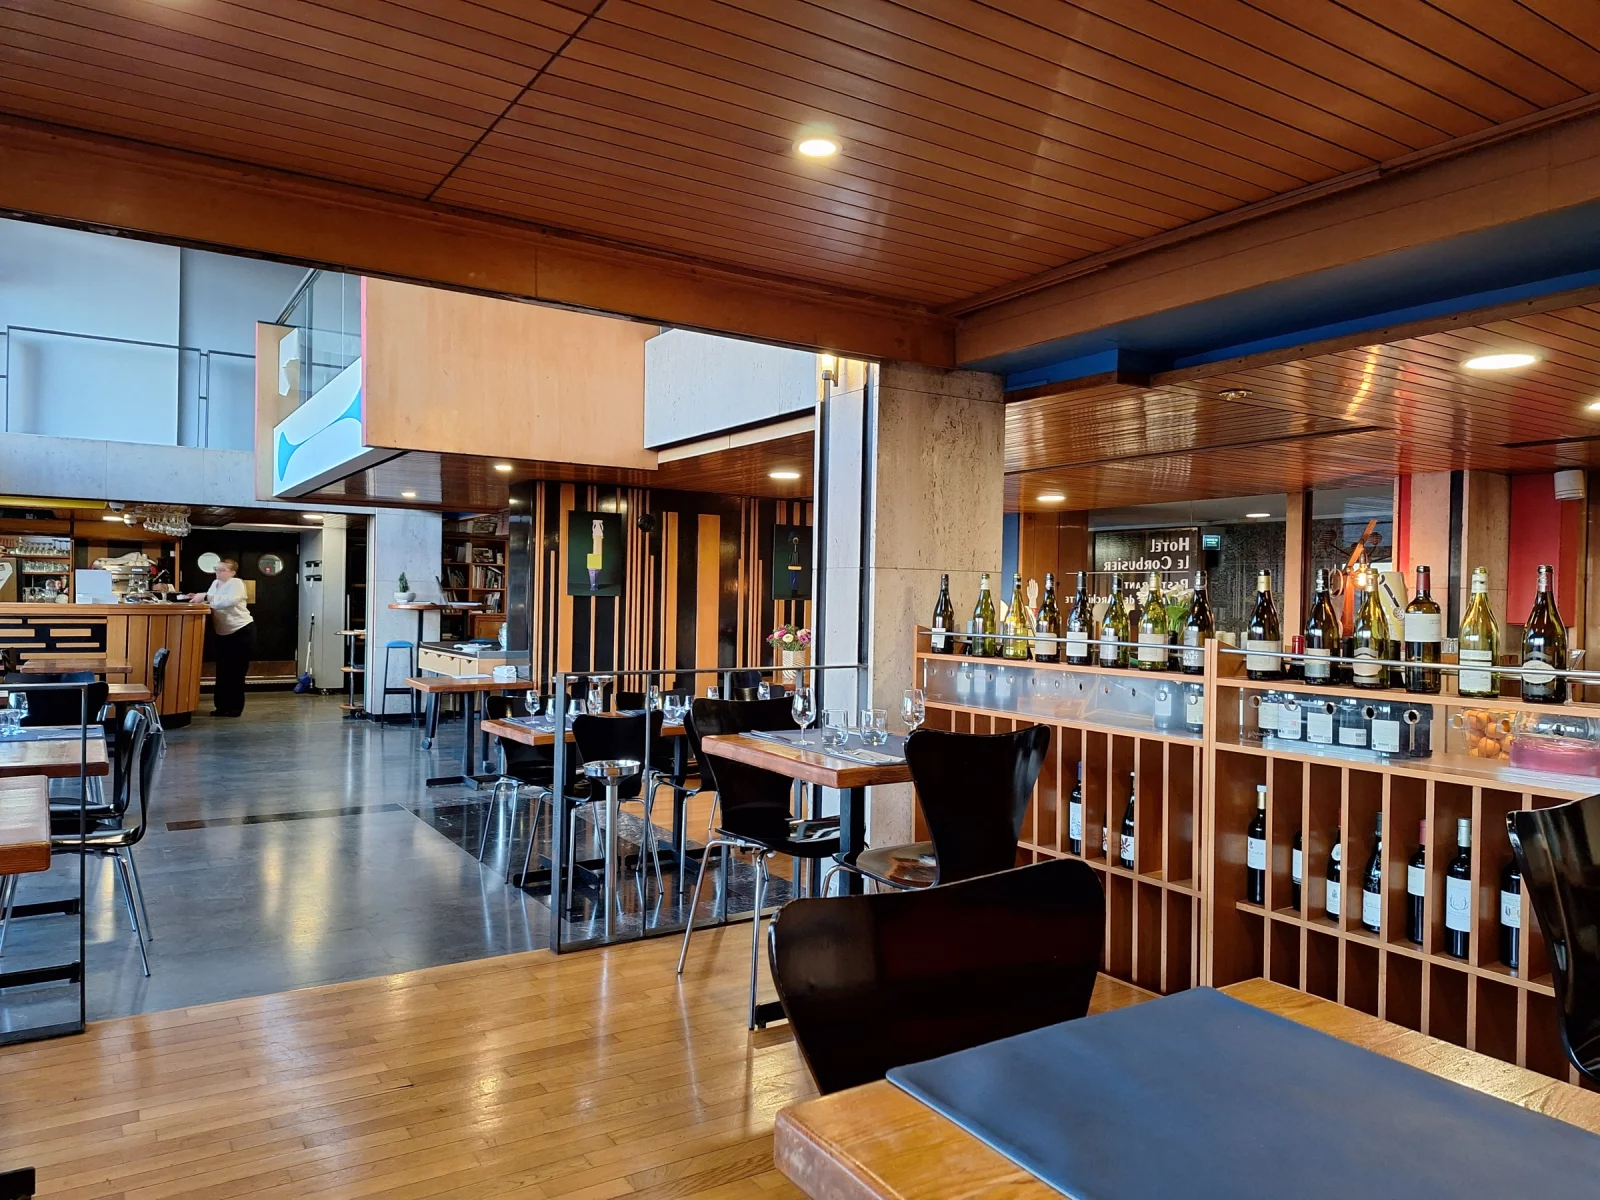
Halfway up the building there is a real street, with shops, a bookshop and a hotel. Not a gallery on the outside but a street within the volume, with daylight from the side and concrete benches against the façade.

That is where we ate, at Le Ventre de l’Architecte — named after Peter Greenaway’s film The Belly of an Architect. It belongs to the hotel on the third street of the building; the door simply says “3ème étage”. You look out over the Mediterranean.
The roof
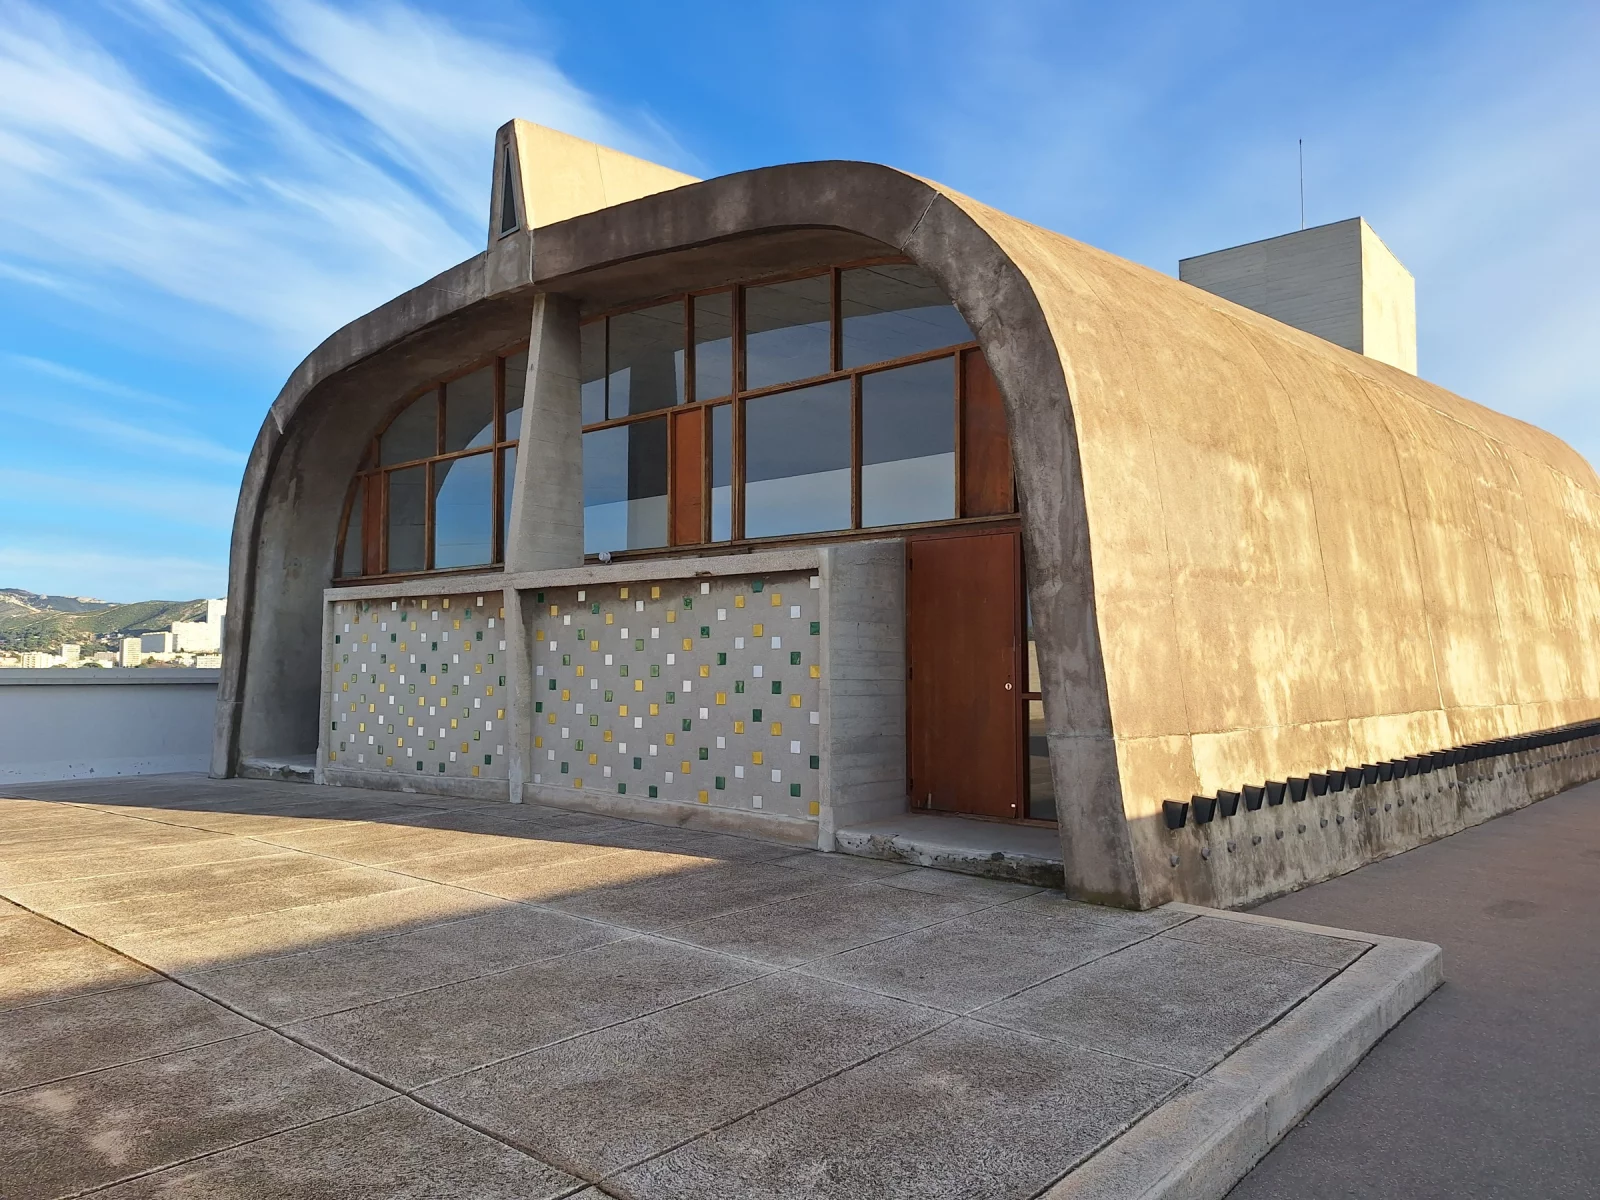
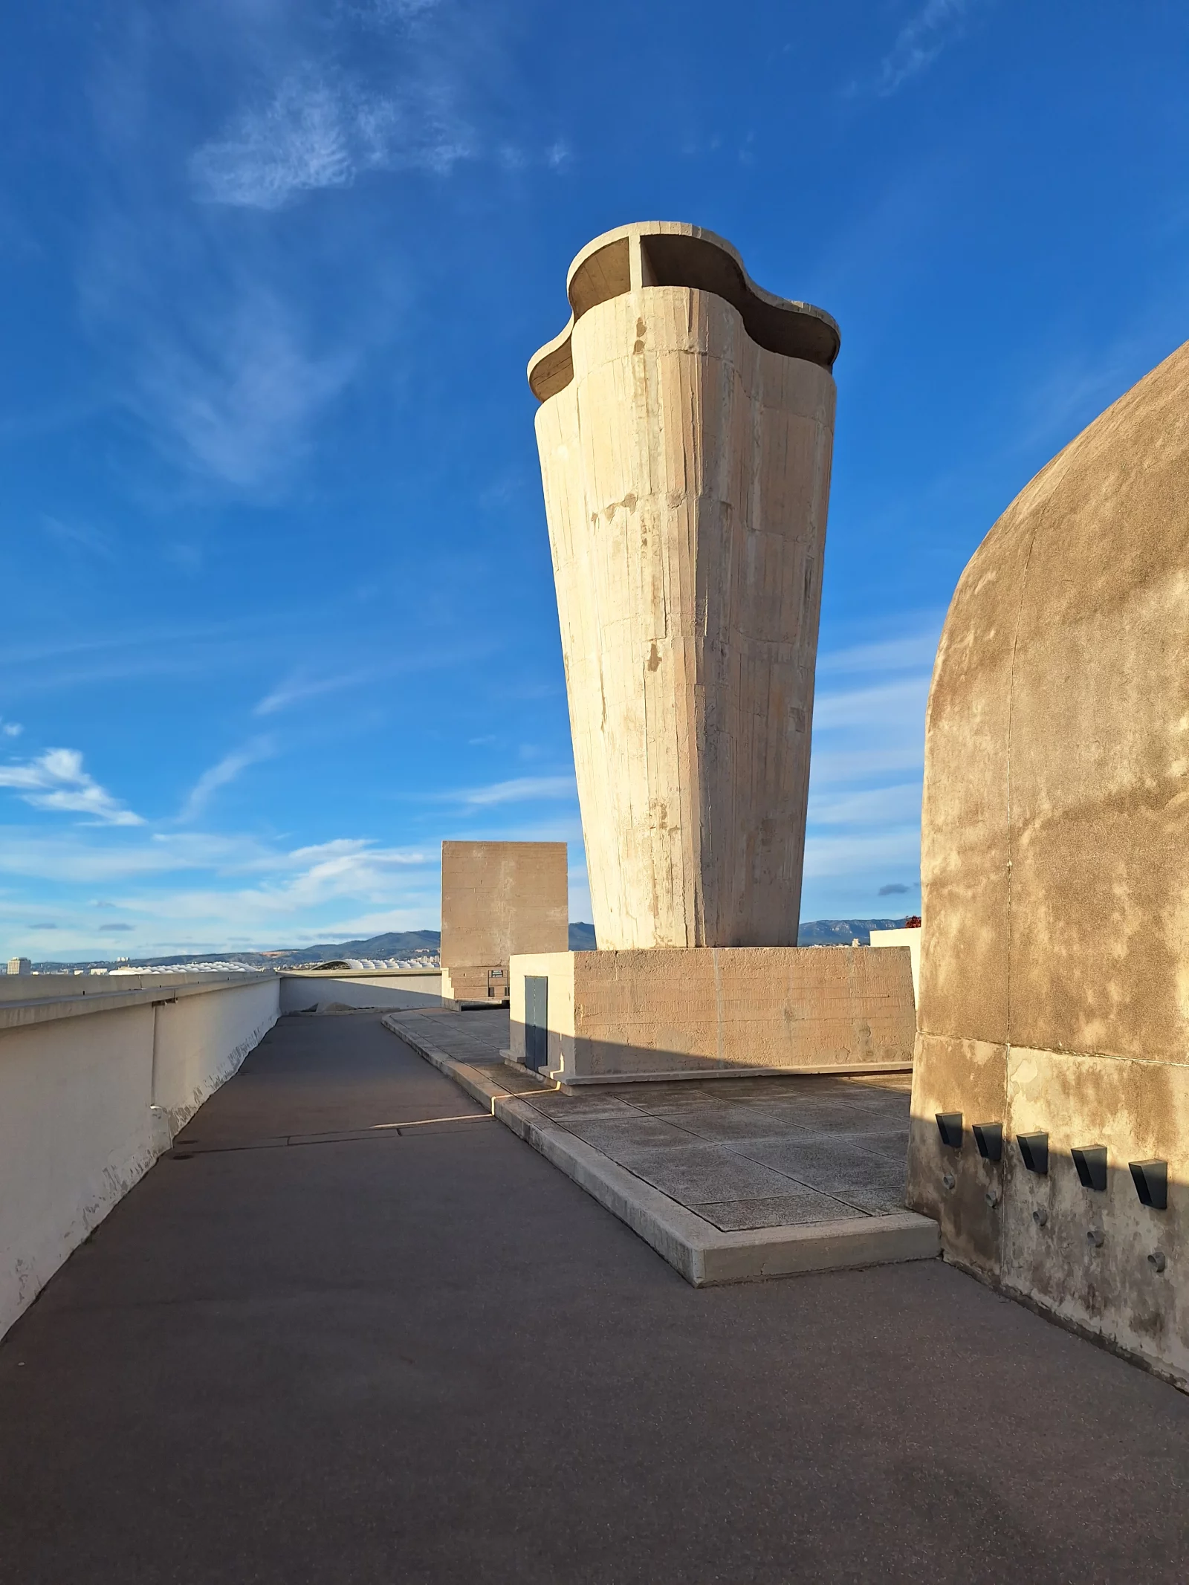
And then the roof, which is the best part. A running track, an open-air theatre, a gymnasium, and a nursery school with a paddling pool — that school is still running. Between them the ventilation stacks stand like sculptures.

The gymnasium is that vaulted volume with the coloured tiles. Since 2013 it has housed an art centre with a name that lands rather well here: MaMo — Marseille Modulor.
The stacks are pure concrete, and yet there is nothing about them you would call a technical component. They stand on the roof the way a tower stands on a square: you walk around them, you sit in their lee, and all day long they throw a different shadow across the tiles.
And then there is the view. On one side the limestone ridges behind the city, on the other the Mediterranean. Fifty-six metres above the boulevard there is nothing left in between — and that is when the comparison with a ship really falls into place. You are not standing on a roof, you are standing on deck.
What Le Corbusier wanted here
The Unité was conceived as an answer to the housing shortage after the war, but the idea came from somewhere else. As a young man Le Corbusier visited the Charterhouse of Ema near Florence, and what struck him there was the combination: every monk a cell of his own with his own outdoor space, and everything around it shared.
That is exactly what he attempts in Marseille: an independent home within a collective building. He built five — Marseille, Rezé, Berlin, Briey and Firminy. Marseille was the first, and is a UNESCO World Heritage Site.
And it explains why the two buildings of this trip belong together: a monastery and a housing block, with the same question underneath.
And his five points?
In 1927 Le Corbusier set out five points for a new architecture: pilotis, roof terrace, free plan, free façade and the ribbon window. All five are at work here, and the bottle rack is precisely why.
Because the concrete frame carries everything, no wall has to carry anything — that is the free plan, and it is what makes 23 apartment types possible inside a single skeleton. For the same reason the façade carries nothing, and can be filled in with open outdoor spaces and concrete sun shading instead of wall: the free façade. The building stands on pilotis and the roof is a square.
Only the ribbon window has changed shape. No continuous horizontal band across the whole façade, but glazing across the full width of each outdoor space. The five points have not been abandoned here; they have grown up.
What is fixed is the measure. What stays free is the form.
Why this is our system
Three modules, eight combinations, 23 apartment types, 337 homes. That is not a template, and it is not starting over 337 times either — it is a measuring instrument that lets you vary without the whole falling apart.
Which is exactly what we do with a website. The grid and the two series are fixed; which sections there are and how the page opens is thought through anew every time. How that works is on our design system page.
See also our post about La Tourette, the day before.