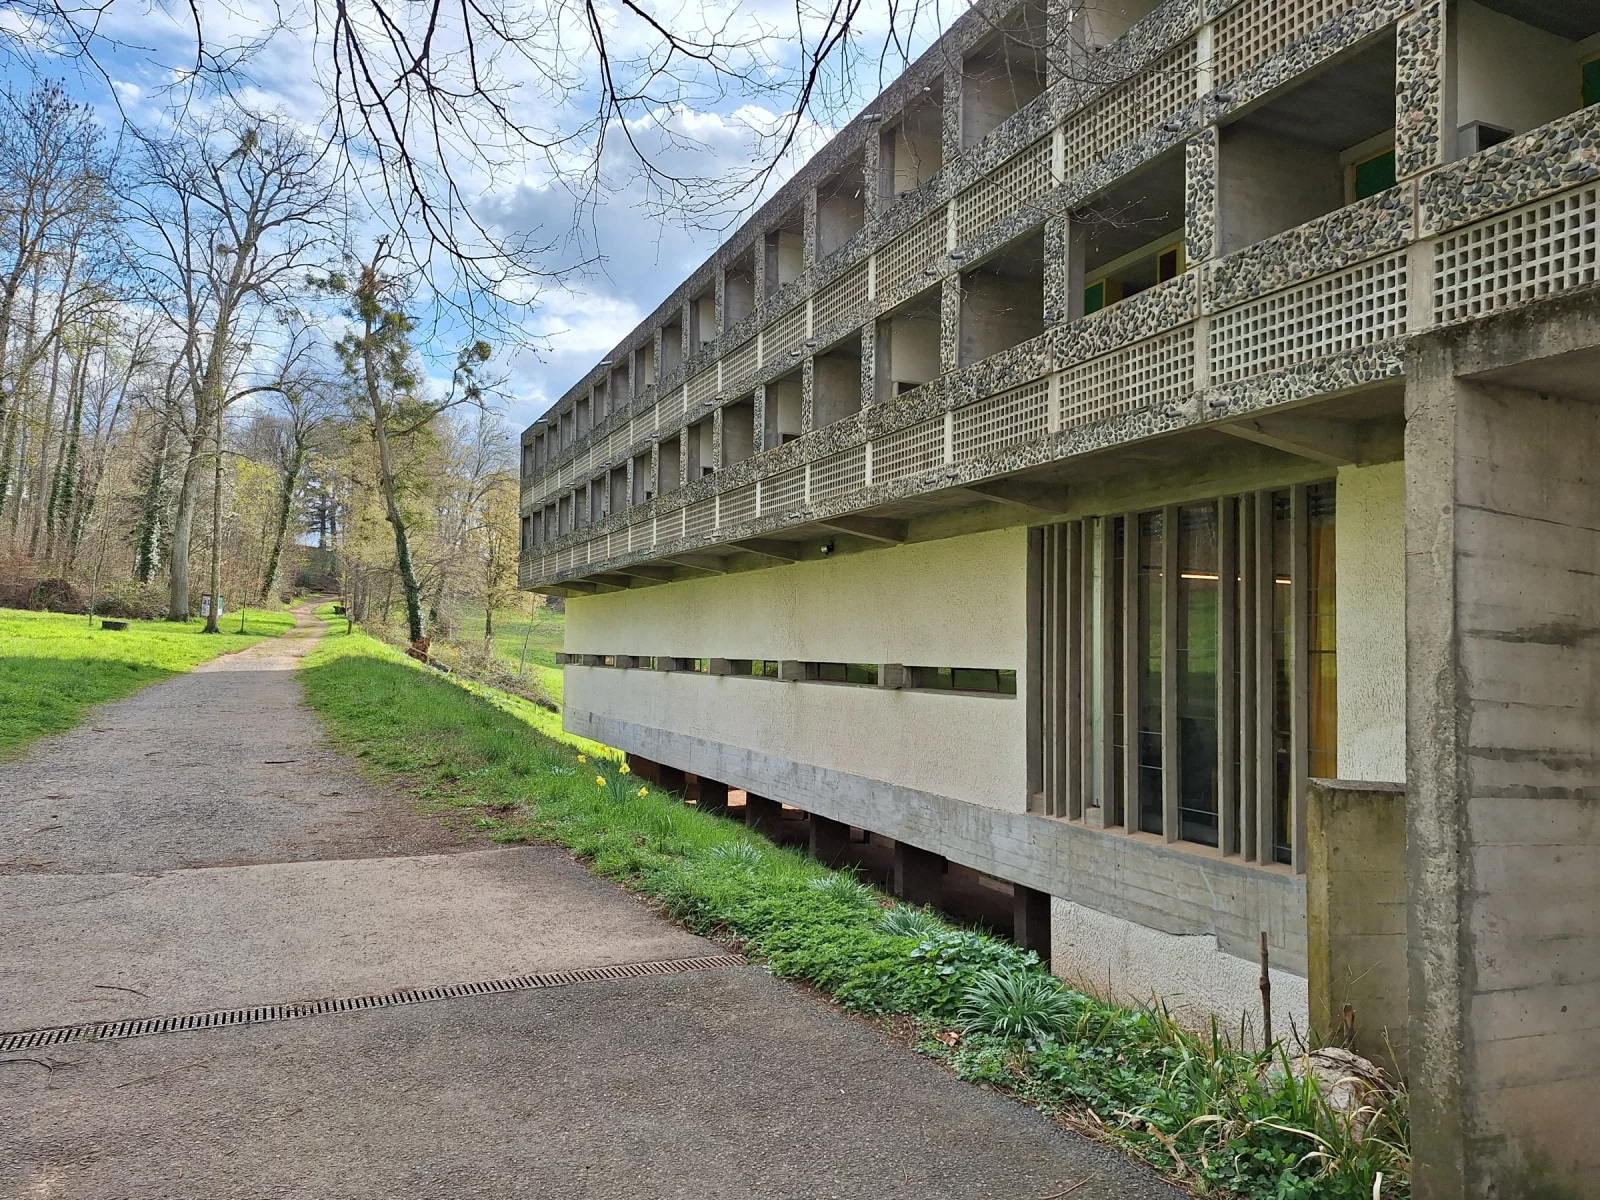
A night at La Tourette
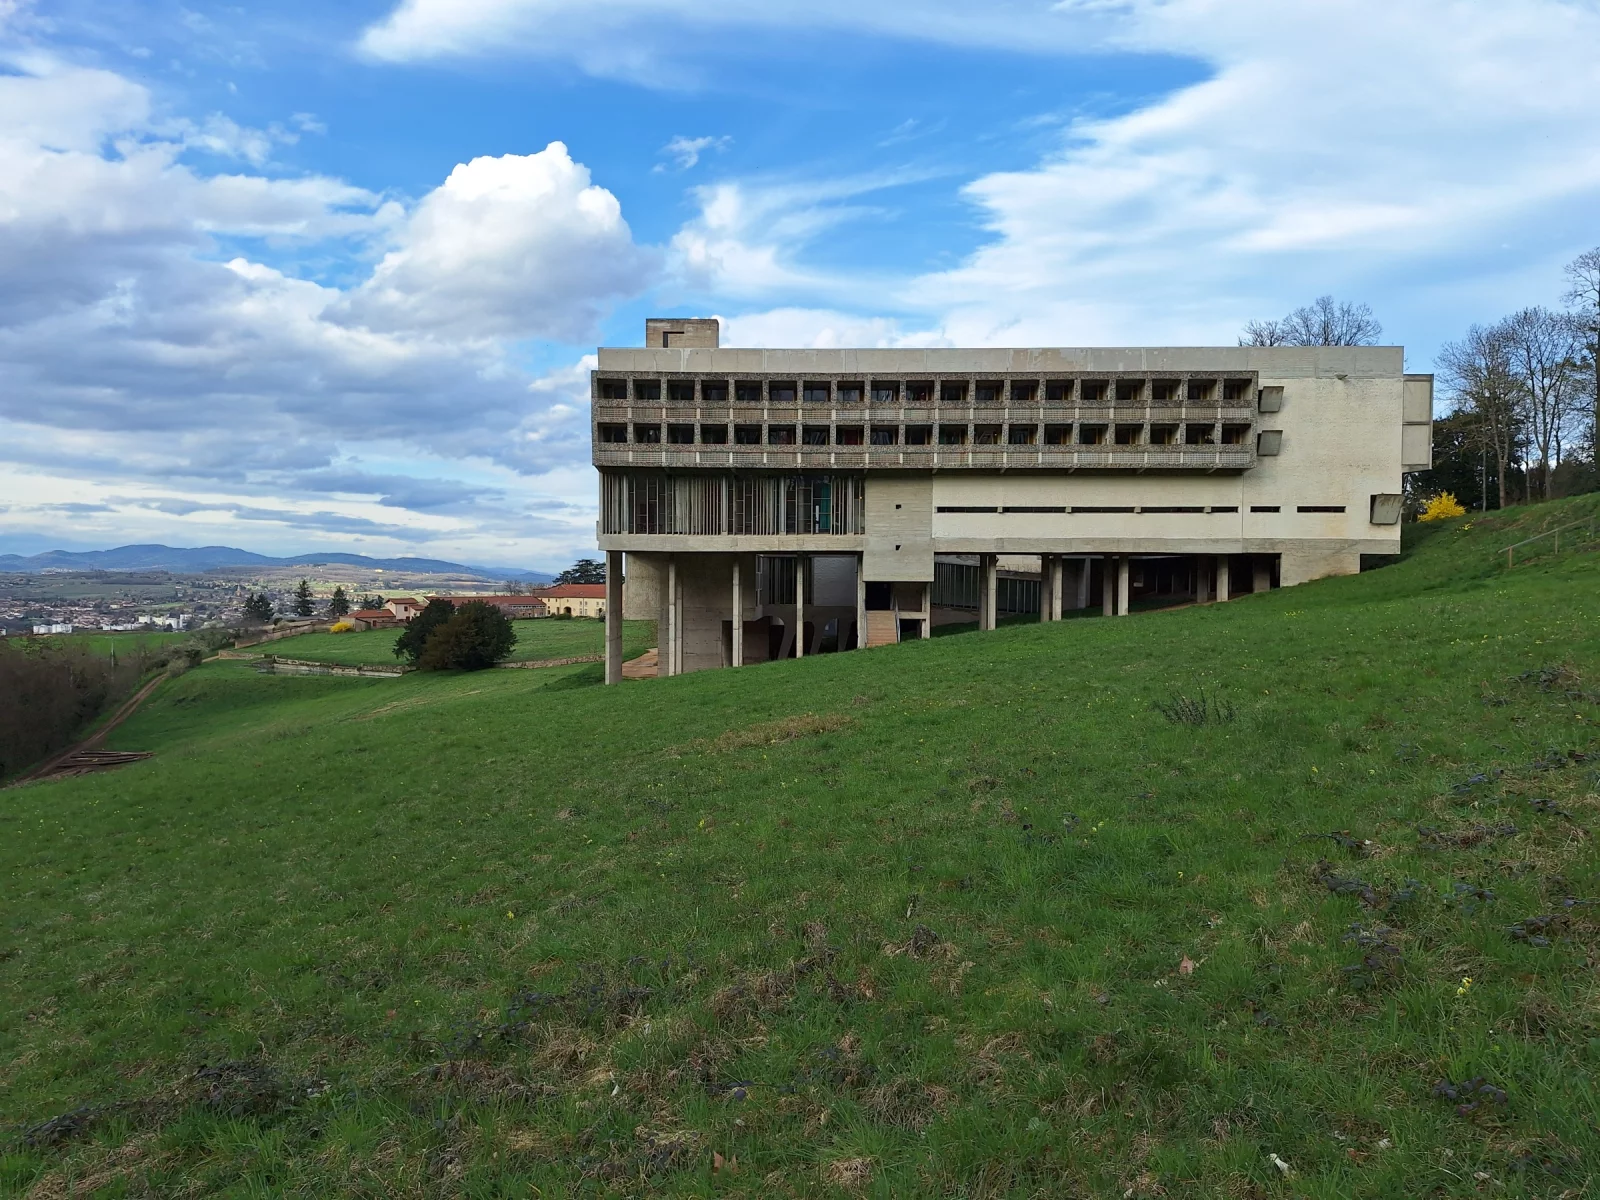
A building you have to walk
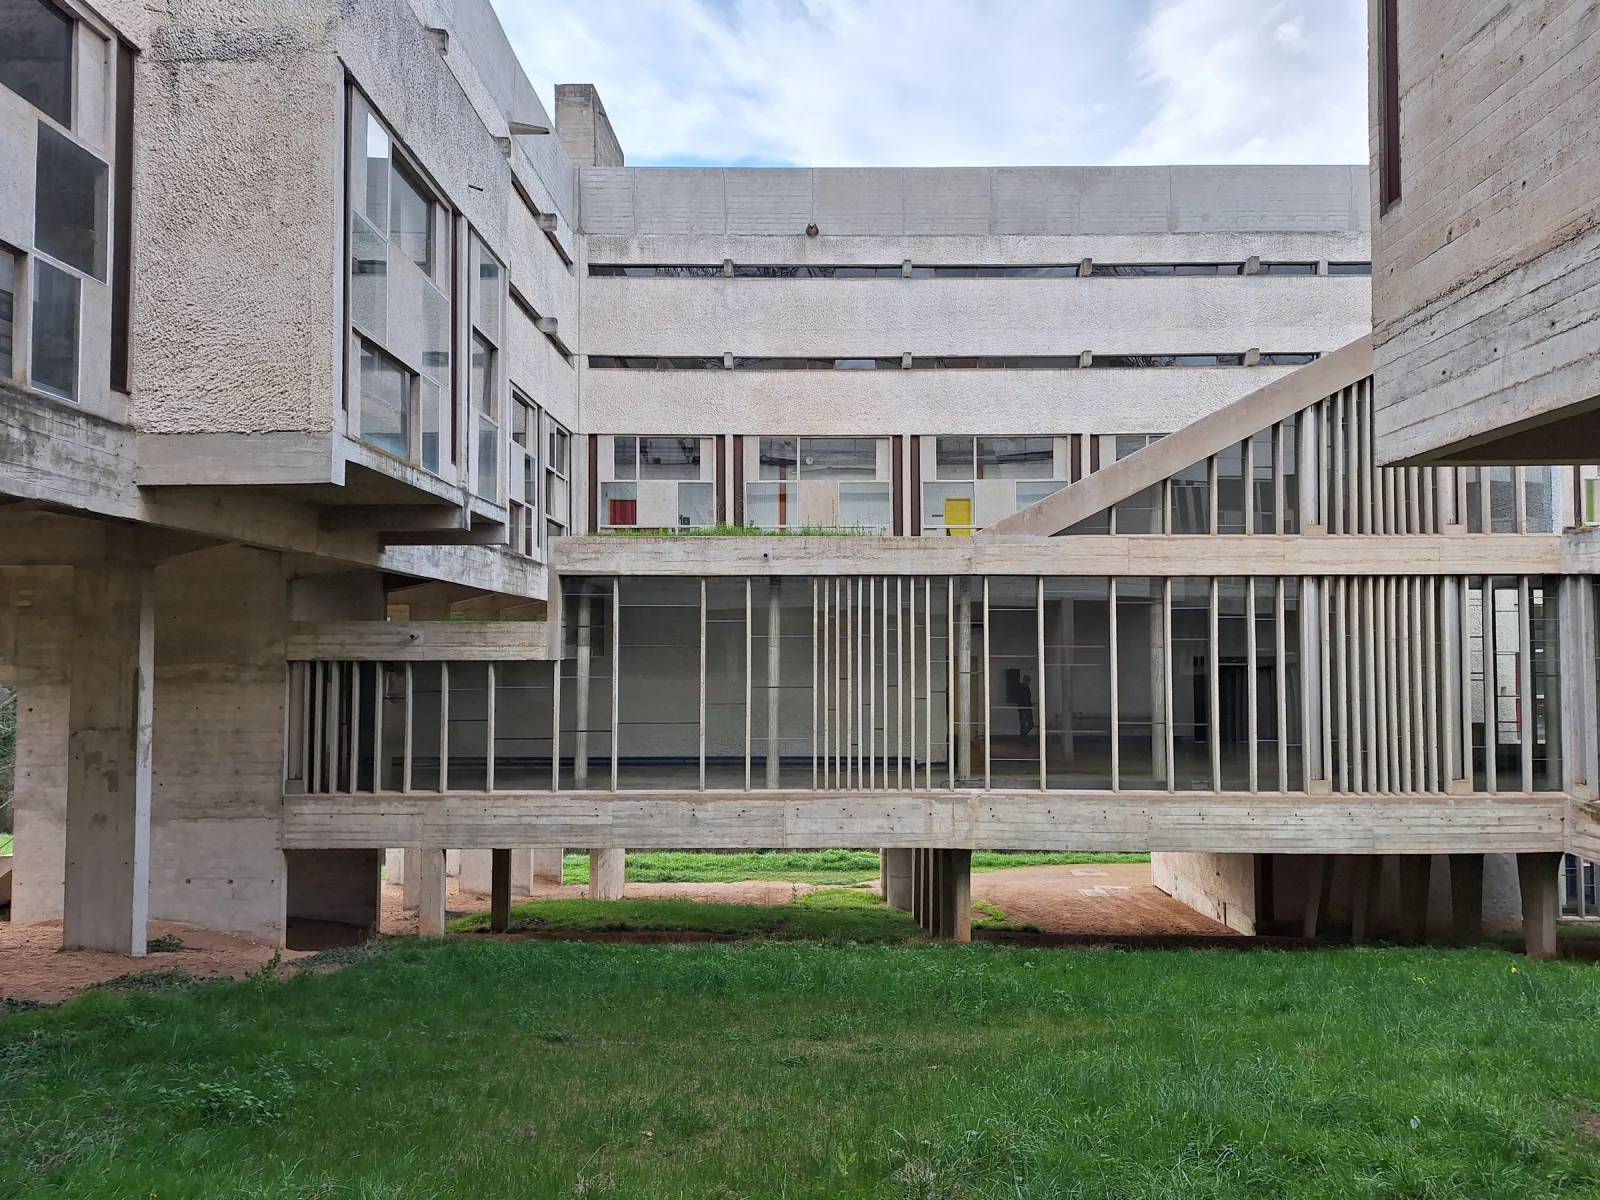
Sainte-Marie de La Tourette stands on a slope near Lyon, and the first thing you notice is that it does not stand on it but hangs above it. Le Corbusier built it between 1953 and 1960 for the Dominicans: raw concrete, no ornament, and a plan you only understand once you have walked it. From below you simply walk underneath the building.

The corridor that never repeats
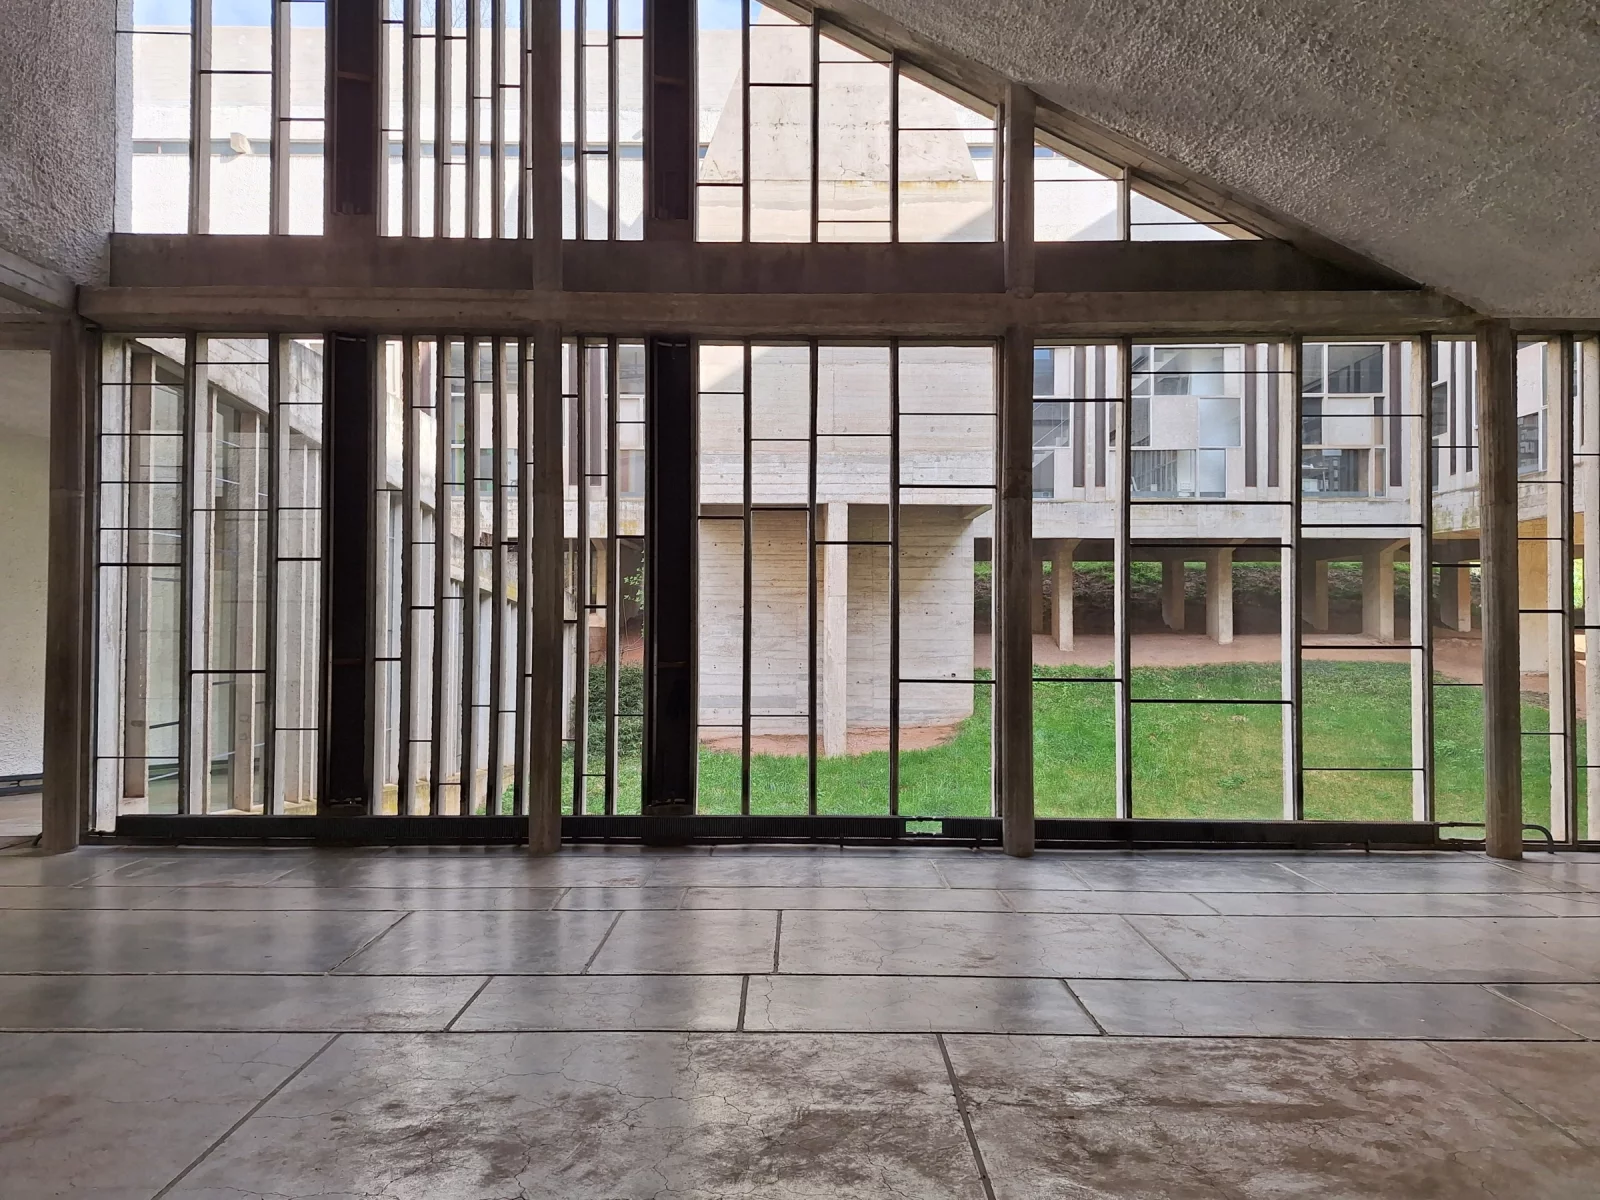
The cloister corridor runs the full length of the building, with the doors of the cells on one side and glass from floor to ceiling on the other. Right at the end stands a wooden cross: behind it the church begins, with nothing to announce the transition.
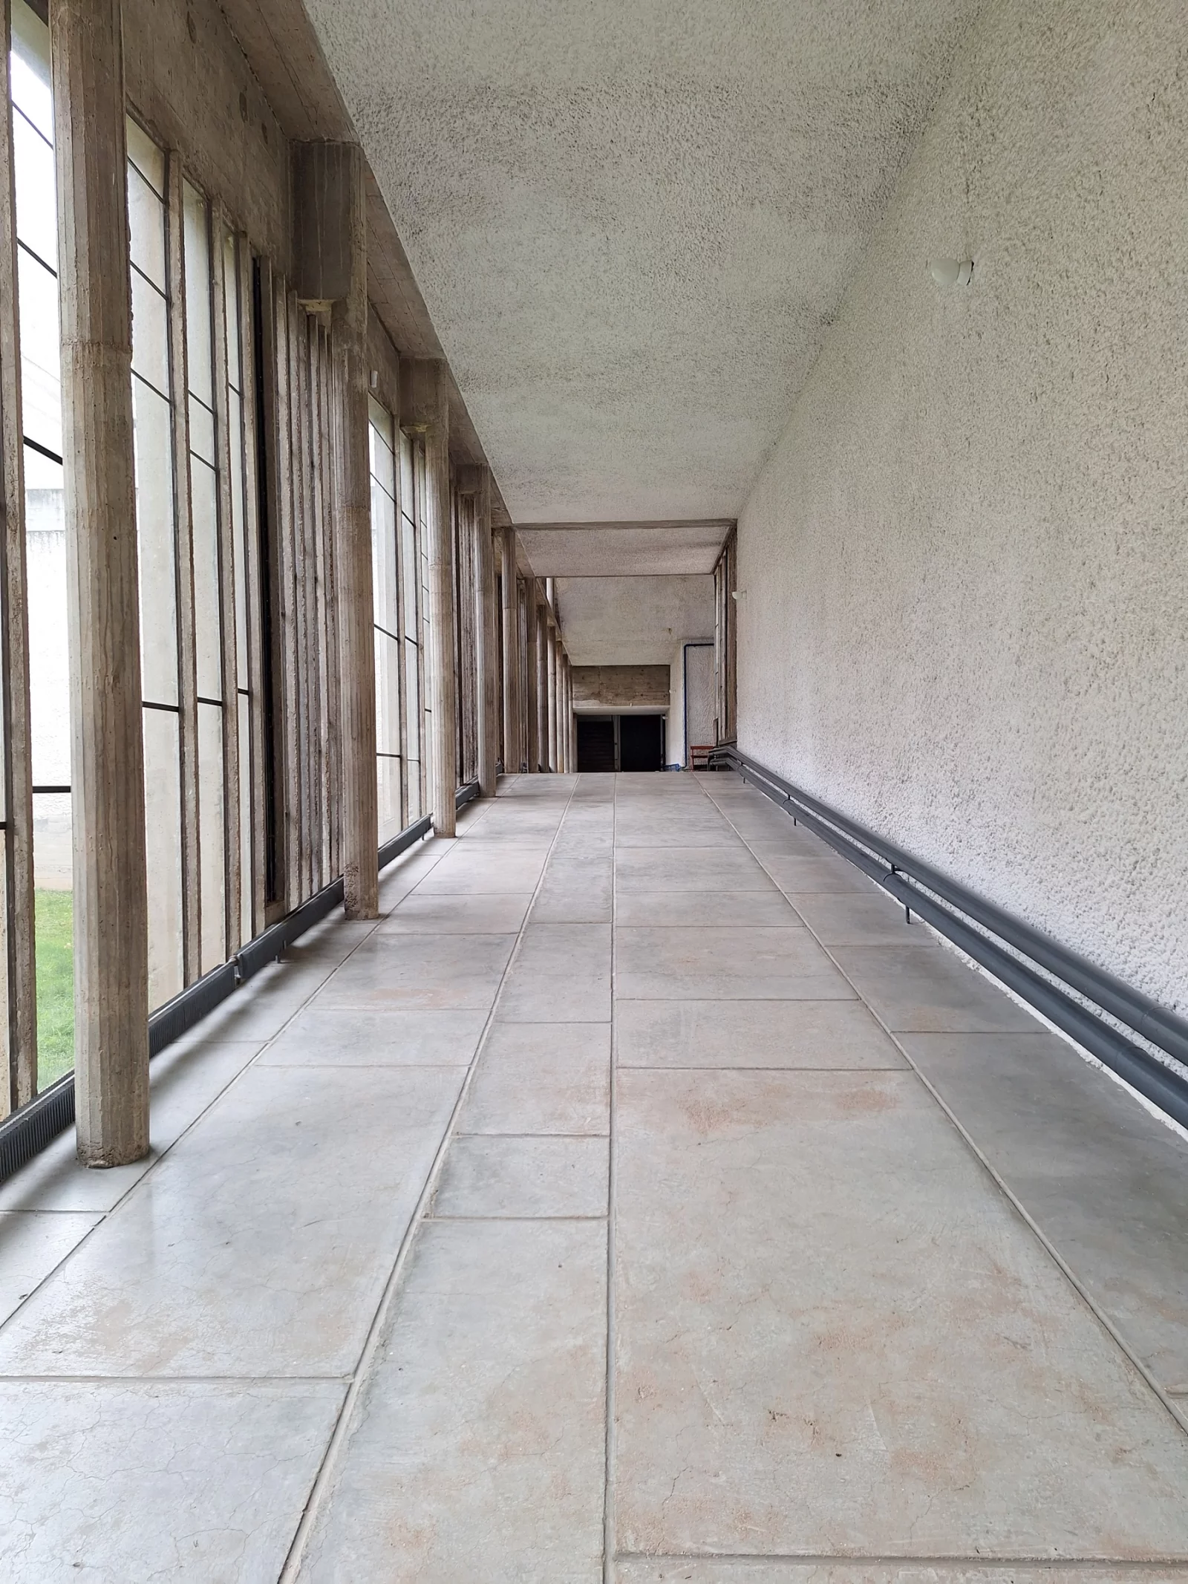
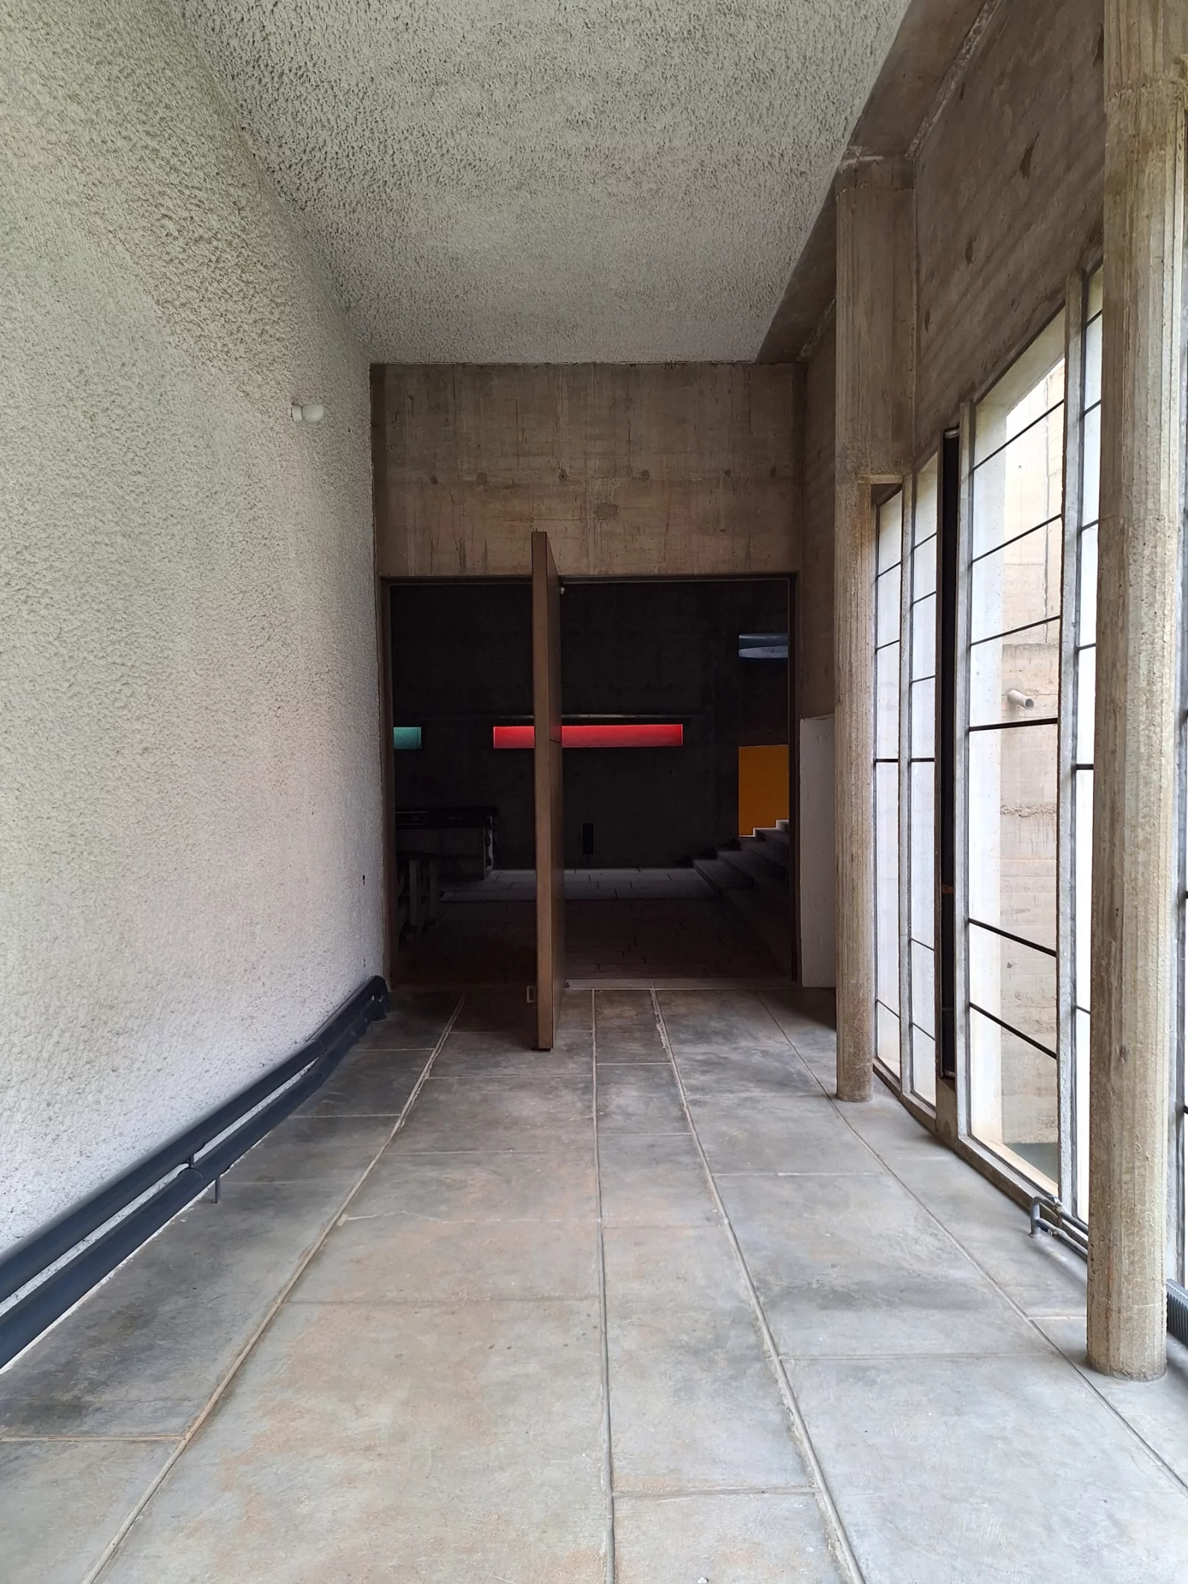
Le Corbusier had that glazing drawn by Iannis Xenakis, who worked in his studio as an engineer and had been composing since the age of sixteen. Xenakis set the vertical mullions at unequal intervals, subdivided by the Modulor. You see no pattern and yet no chaos: it is regularity without repetition, like a score. That idea is the most important thing we brought home.
Only from outside do you see what that corridor does to the building. It crosses the courtyard on stilts, a bridge between the wings — and the glazing simply runs along with it.
The cell
Behind every door in that corridor is the same room. There are a hundred of them, all identical: a built-in bed, a desk, a washbasin and a cupboard — nothing else. On the outside a glazed front with a ventilation flap, and behind it a private outdoor space of raw concrete. They all face outwards, into the landscape.
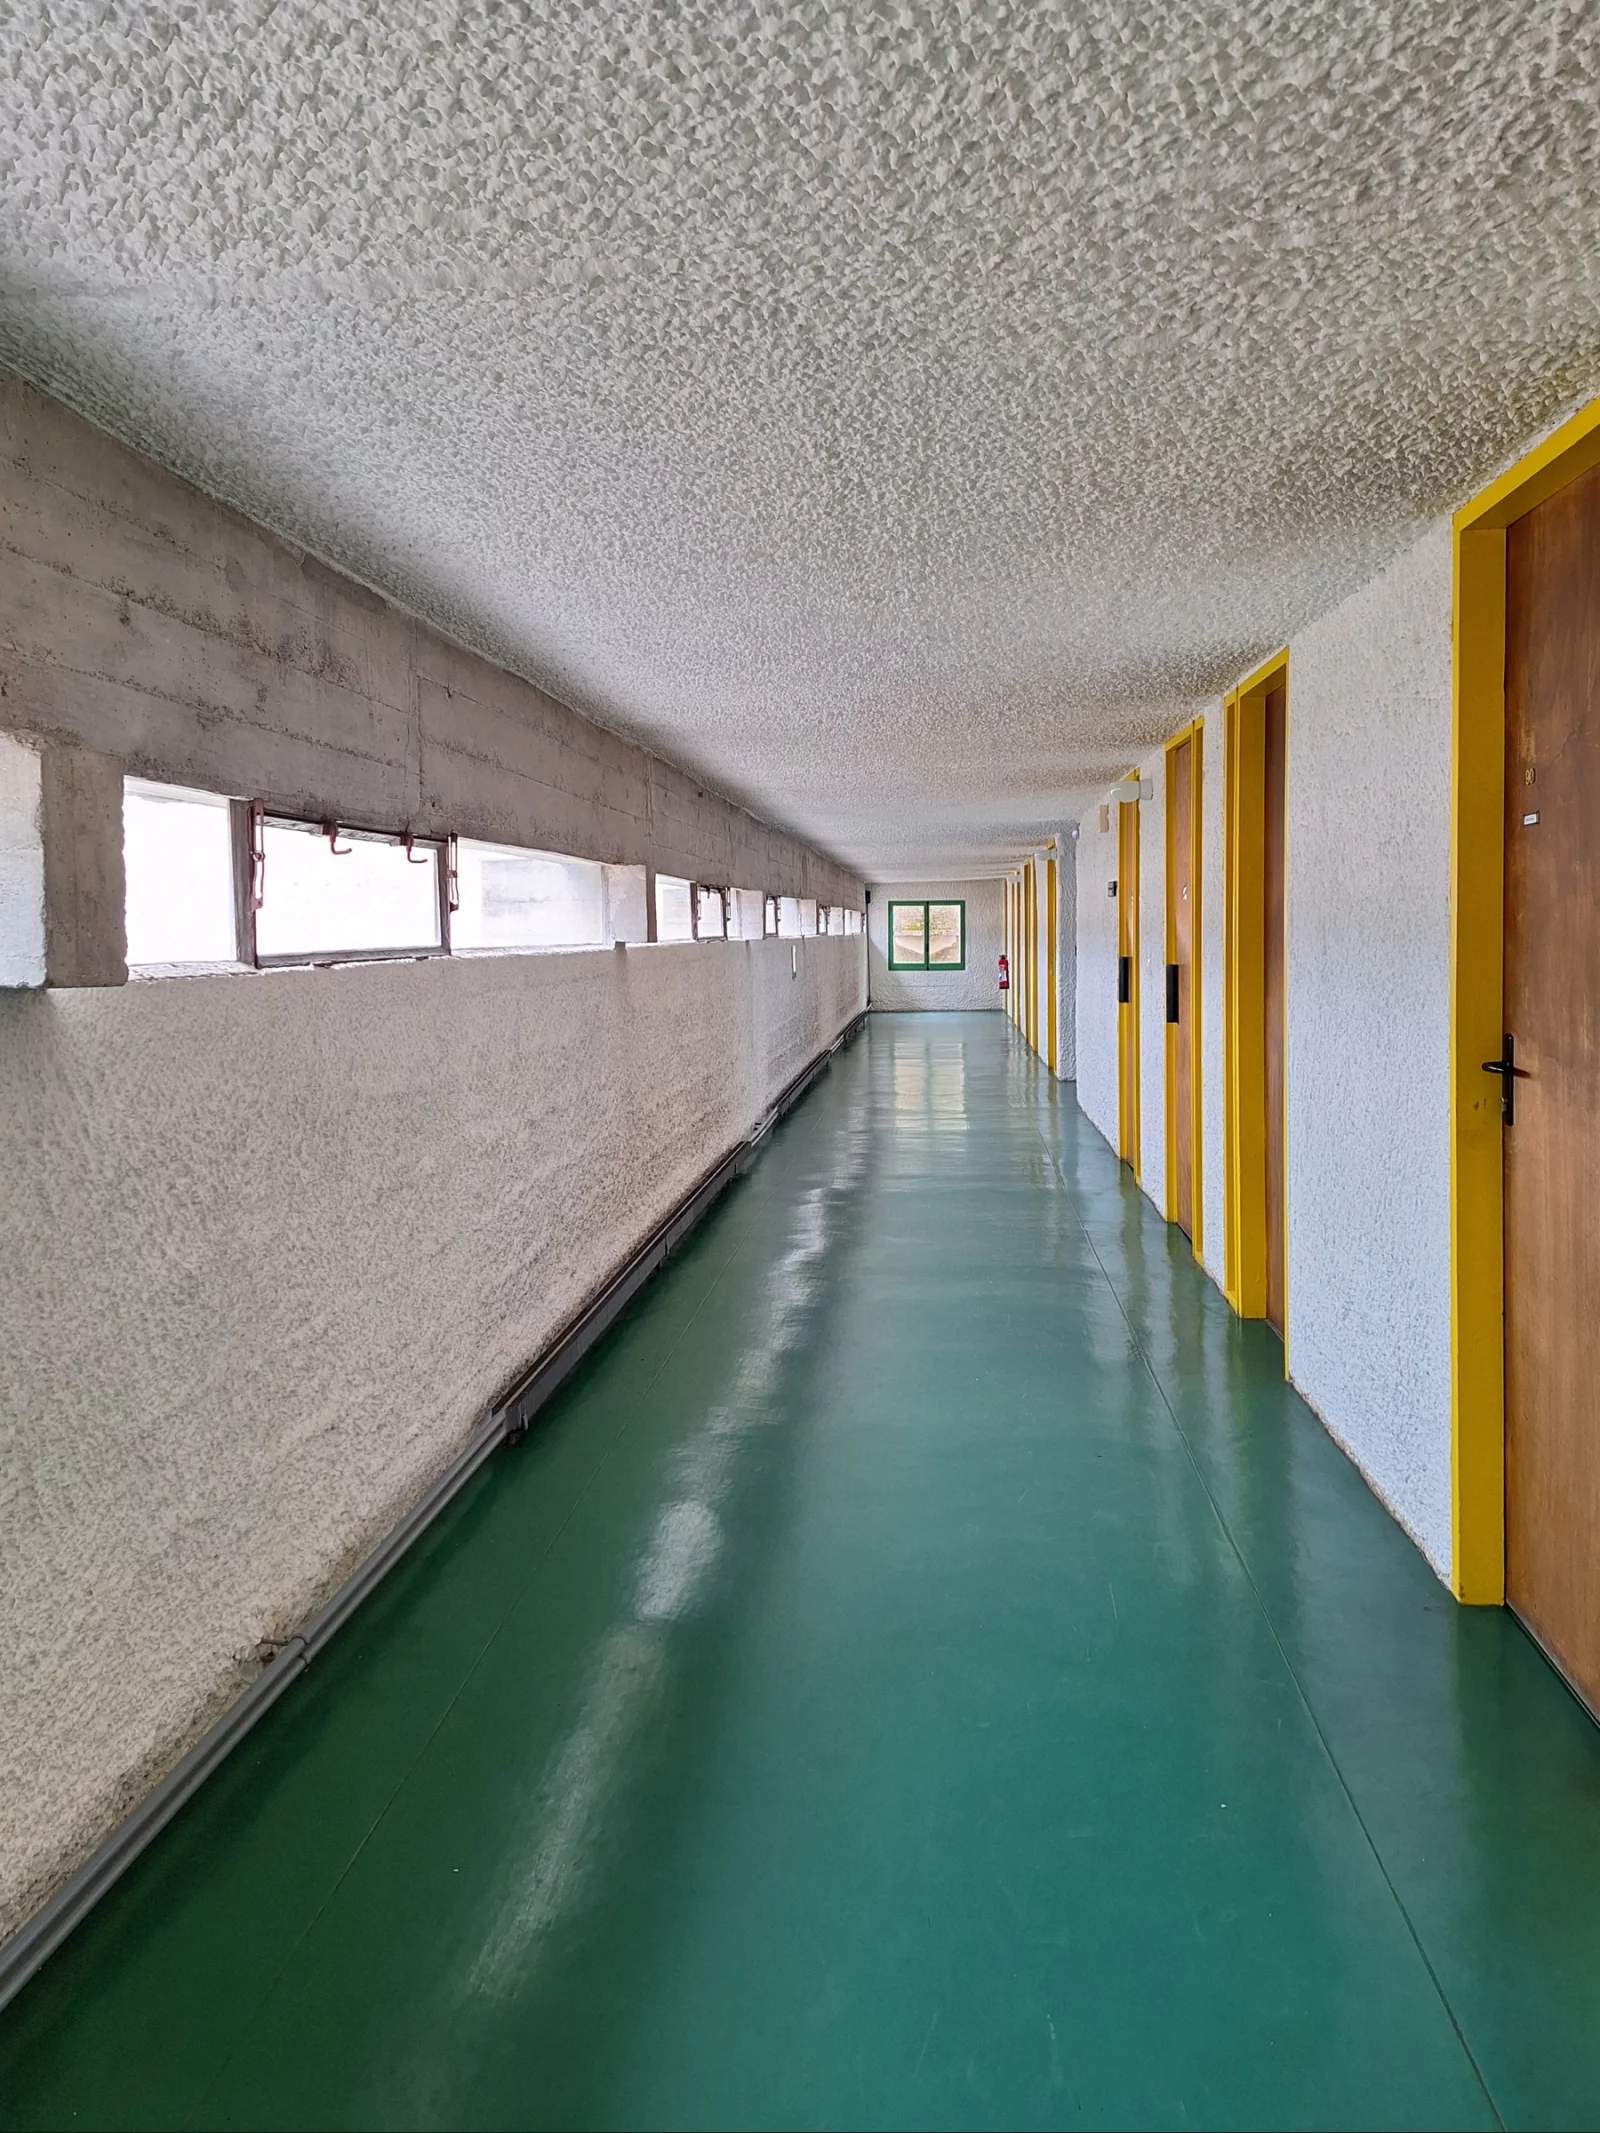

We slept there. A cell is 1.83 metres wide, 5.92 metres deep and 2.26 metres high, and those are not arbitrary dimensions: all three come from the Modulor, the system of measurement Le Corbusier built on the human body. 1.83 m is the height of the figure he worked with. The width of your room is therefore literally one person.
You notice it with your shoulders before you work it out. That is the difference between reading a system and sleeping inside one.
At the table
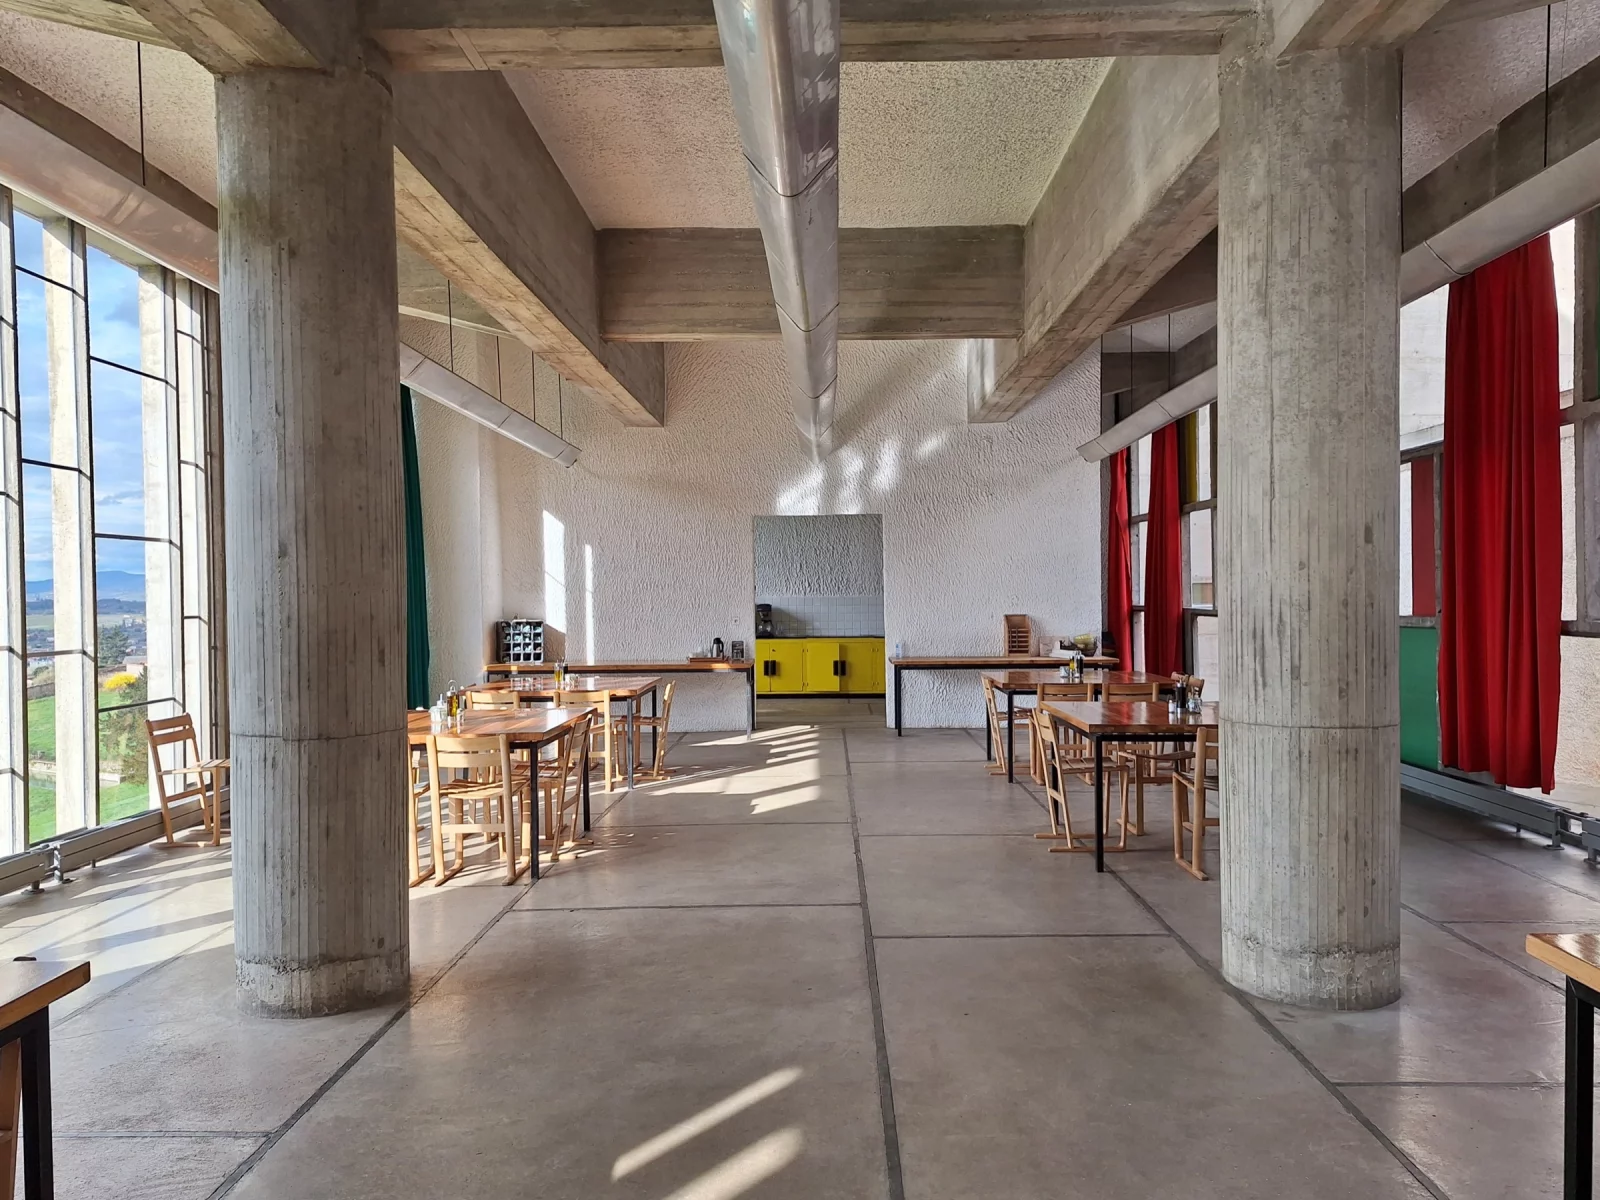
We ate with the fathers, in the refectory. Windows to full height, a view over the valley, and a rhythm that has been the same for decades. The building does nothing remarkable there — and that is exactly what makes it remarkable. Everything is there to make daily life possible, nothing to impress.
The light
Behind that door Le Corbusier doses light the way he doses dimensions elsewhere: strictly. It is dark, and then something falls in from somewhere you had not seen coming — through coloured light cannons in the ceiling of the crypt.
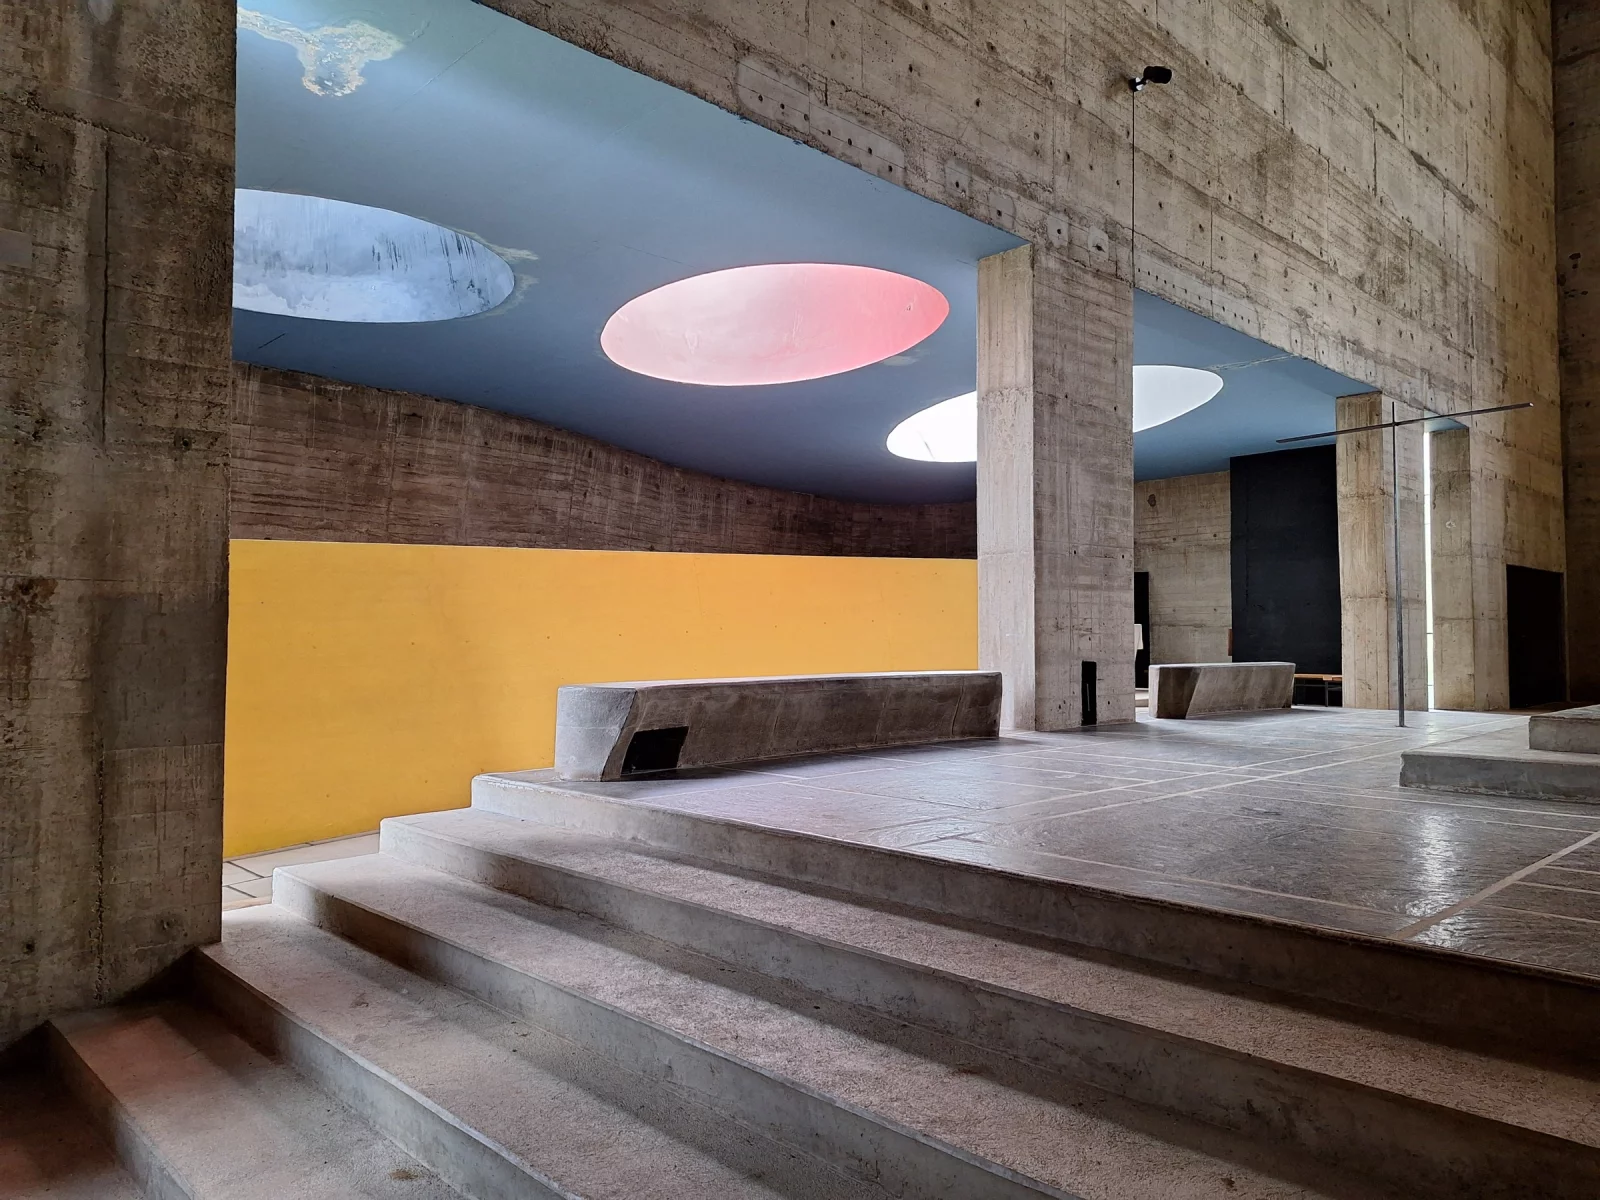
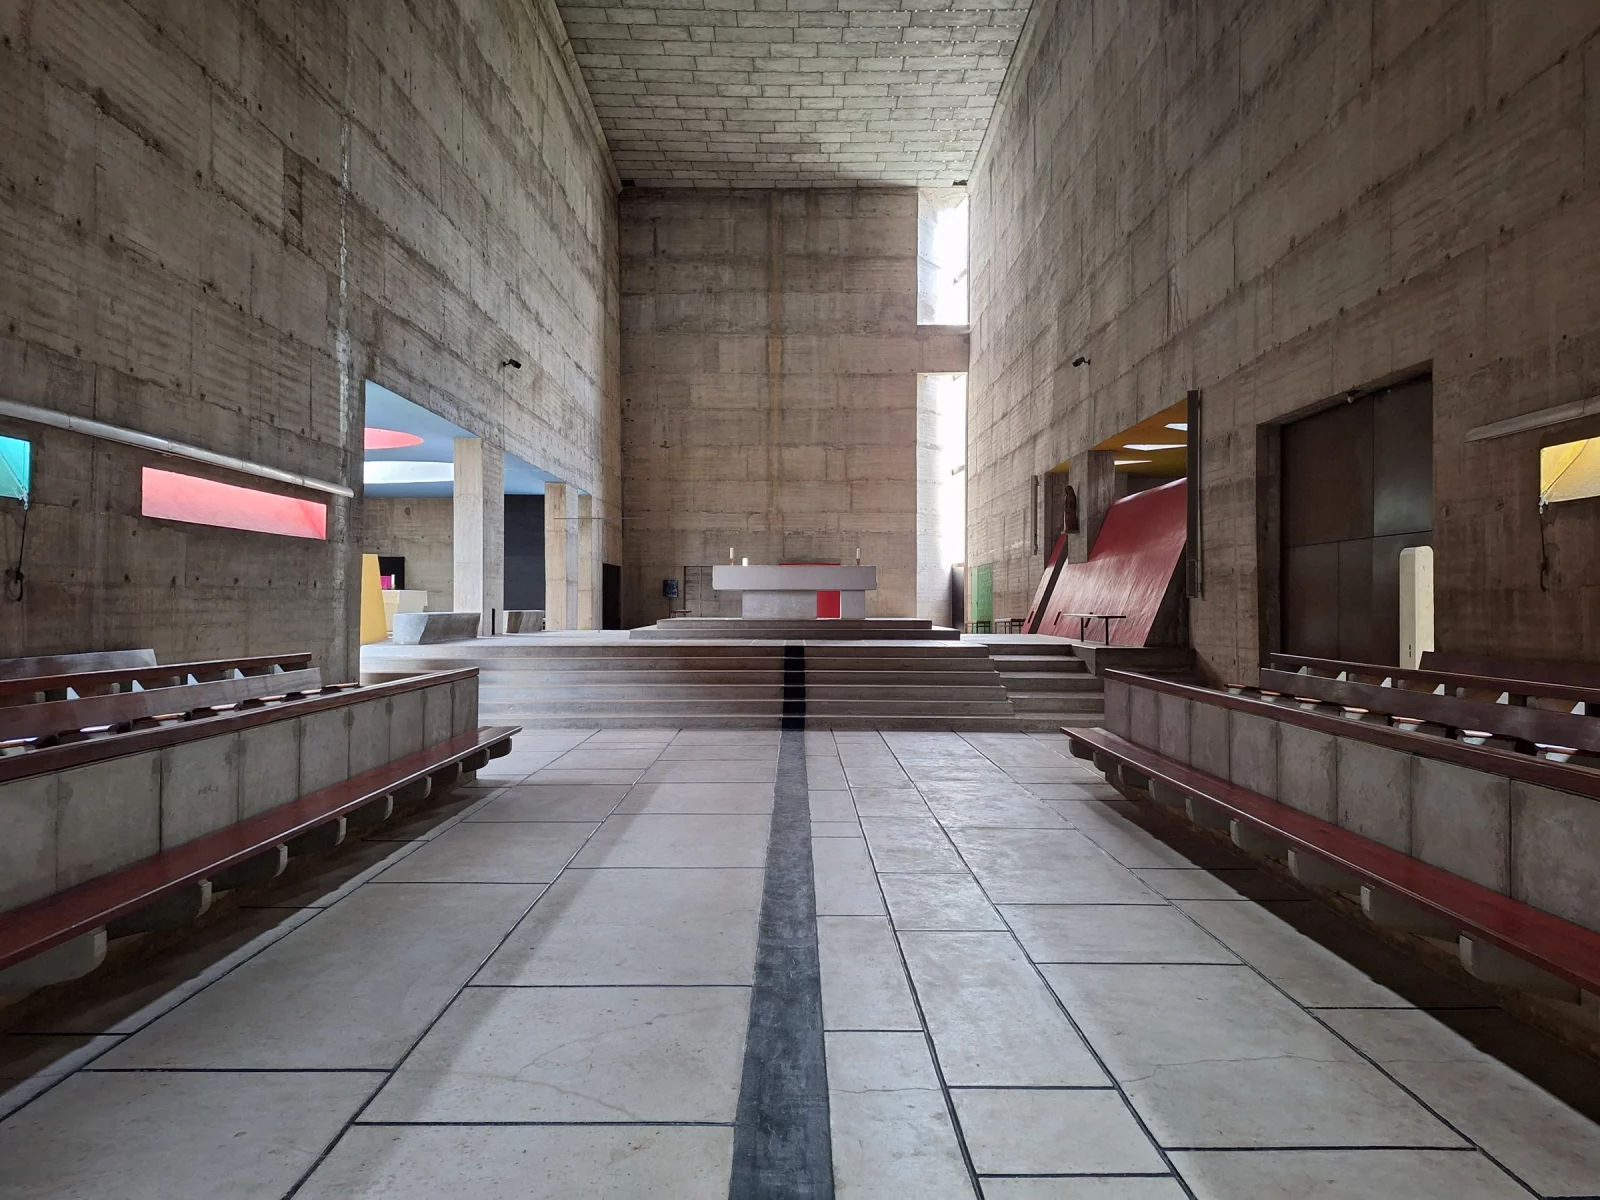
The church itself is a bare box. Benches along the walls, a single dark line in the floor, and nothing else to draw attention away from what comes in from above.
What is fixed is the measure. What stays free is the form.
What we brought home
Not a style. A measuring instrument. The two series with which Le Corbusier determined every dimension there — the red for what you measure with your body, the blue for the skeleton of the building — are the two series we have built every site on ever since. Every margin, every type size and every column width comes from one of those two.
What that looks like in practice is on our design system page: the grid, the leading formula, and Xenakis’s rhythm, redrawn in code.
Two buildings by the same architect share a hand. They do not share a floor plan. The same goes for our sites.